 EN
EN

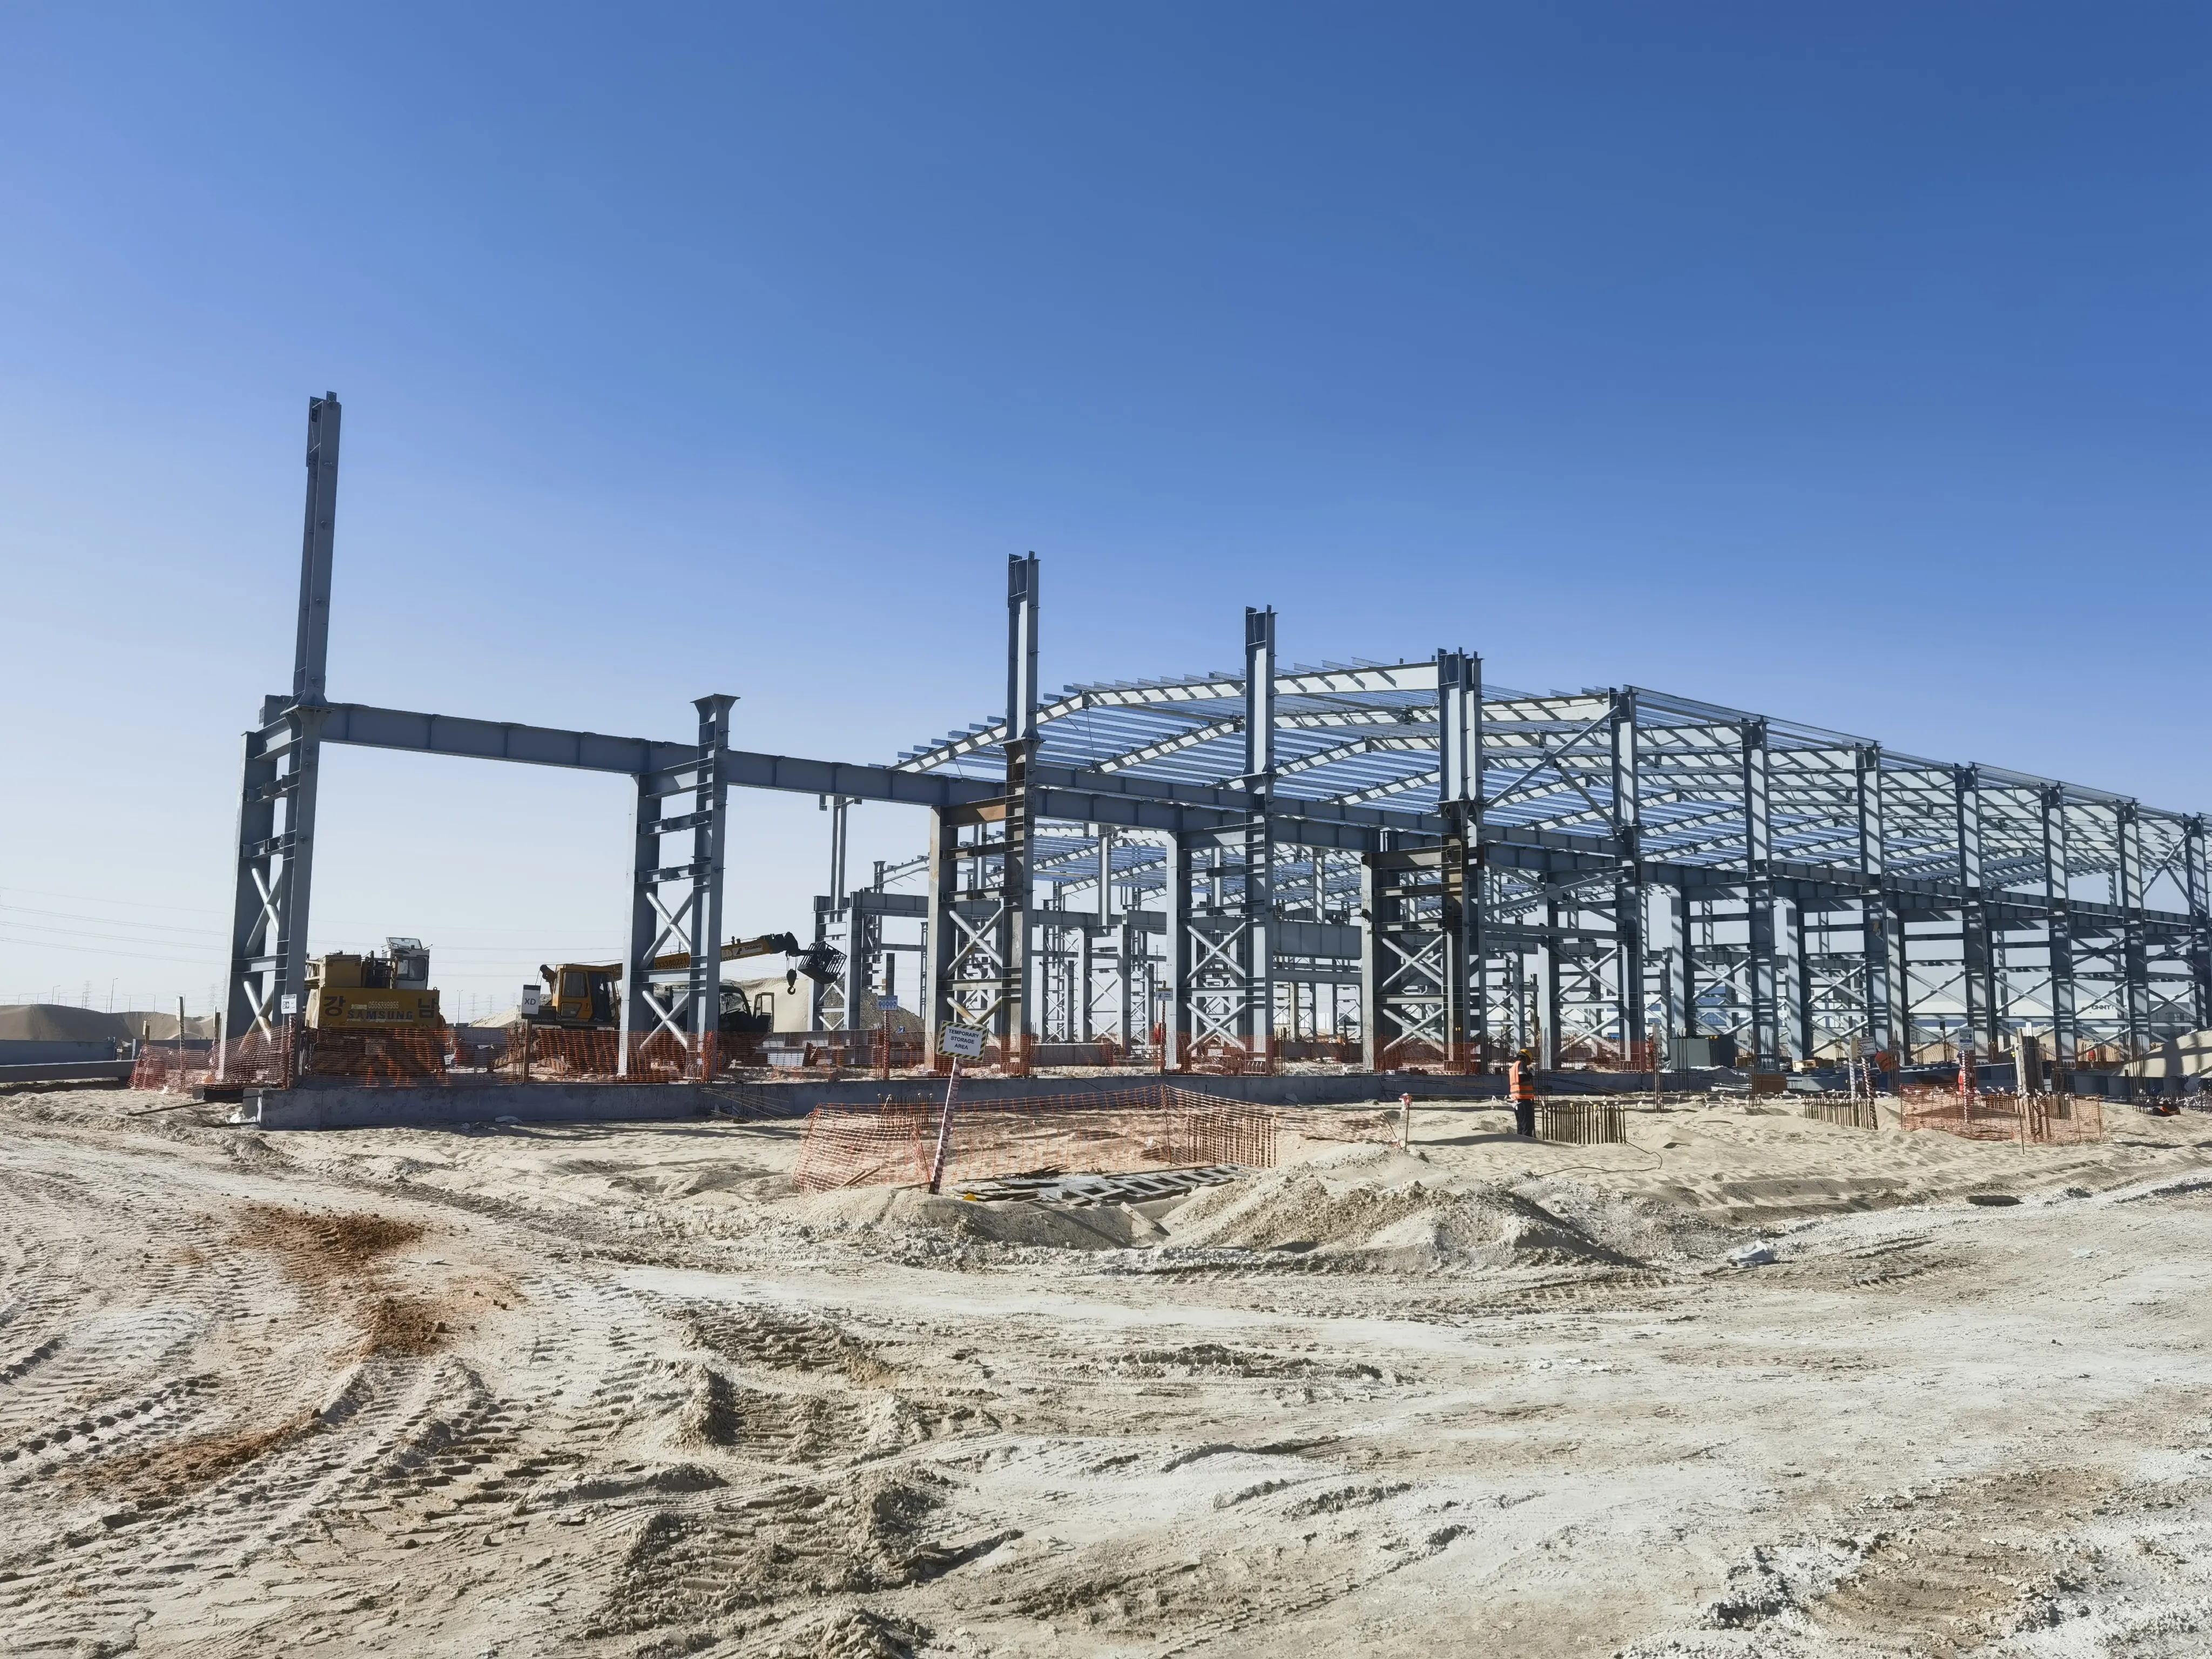
Pagrindiniai konstrukciniai komponentai Metaliniai pastatų rinkiniai
Pagrindiniai konstrukciniai komponentai yra bet kurios metalinės pastatų rinkliavos pagrindas. Šie elementai suteikia pastatui formą, stabilumą ir našumo gebėjimą bei svarbiai veikia galutinės konstrukcijos veikimą laikui bėgant.
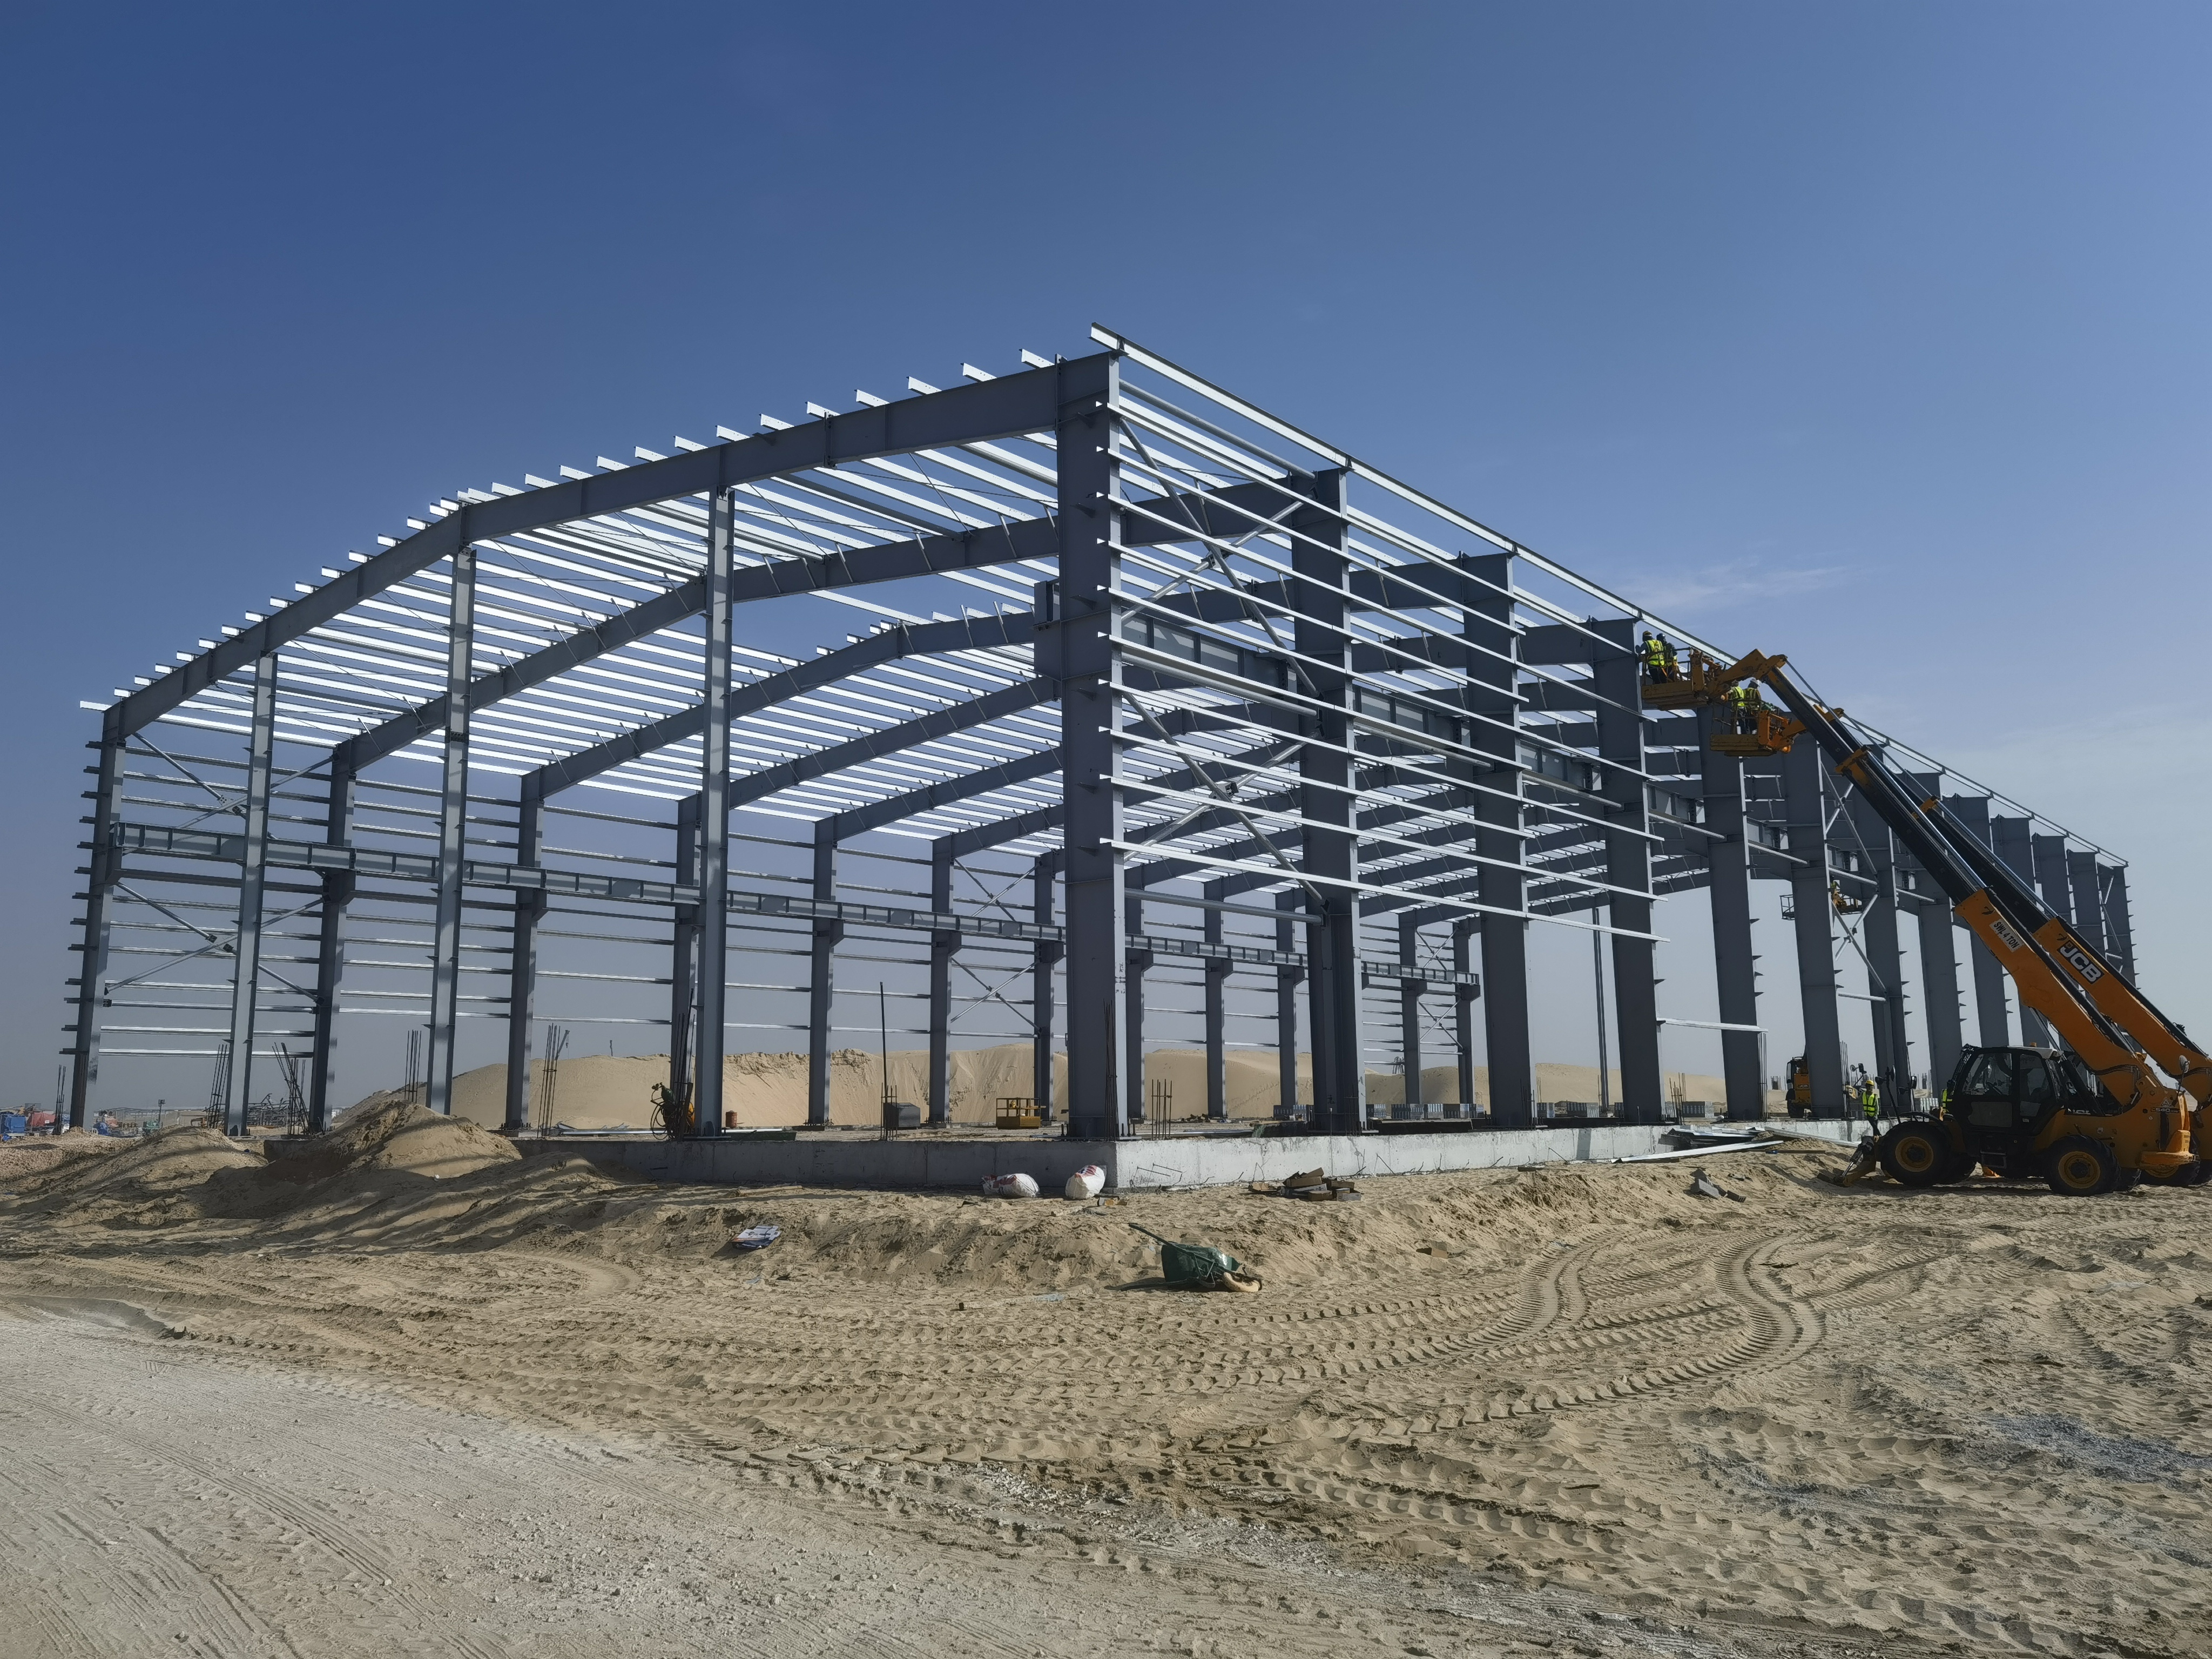 Pagrindinis karkasas: stulpai, sijos ir gegnės
Pagrindinis karkasas paprastai apima stulpus, sijas ir gegnes. Stulpai perduoda apkrovas į pamatus, sijos padeda paskirstyti svorį visoje konstrukcijoje, o gegnės sudaro stogo karkasą. Šie elementai kartu sukuria pastato pagrindinį konstrukcinį karkasą.
Antrinis karkasas: gertės, purlinai ir stiprinimas
Antrinė konstrukcija suteikia papildomos atramos ir padeda struktūrai išlaikyti savo formą. Sienų ir stogo plokščių atraminiai elementai – girtai, purlinai ir stiprinimai – veikia kartu, užtikrindami bendrą pastato stabilumą. Šie komponentai padeda pastatui atsispirti vėjui, judėjimui ir kitiems išoriniams poveikiams.
Apdengimo sistemos: plokštės, tvirtinimo detalės ir inkarai
Apdengimo sistemos padeda uždaryti pastatą ir apsaugoti jį nuo oro sąlygų poveikio. Stogo ir sienų plokštės bei jas fiksuojančios tvirtinimo detalės ir inkarai yra pastato apvalkalo pagrindiniai elementai ir prisideda prie visos konstrukcijos ilgaamžiškumo.
Plokščių techniniai reikalavimai gali skirtis priklausomai nuo projekto numatyto naudojimo tikslų ir aplinkos sąlygų. Storis, briaunų profilis ir paviršiaus danga visi įtakoja eksploatavimo savybes, ypač srityse, kur svarbi korozijos atsparumas, oro sąlygų apsauga ar ilgalaikis patikimumas.
Jungtys yra nedidelė sistemos dalis, tačiau jos labai paveikia našumą. Tvirtinimo detalės, inkarai ir apdailos elementai padeda patikimai pritvirtinti plokštes, kontroliuoti vandens prasiskverbimą ir tinkamai perduoti apkrovas į pamatą. Teisingas parinkimas ir montavimas yra būtini ilgalaikiam patikimumui užtikrinti.
Funkciniai papildomi komponentai: standartiniai įtraukimai prieš dažniausiai neįtraukiamus elementus
Daugelis metalinių pastatų rinkinių parduodami kaip konstrukciniai apvalkalai, todėl tam tikros funkcionalios savybės gali būti pridedamos atskirai. Tokios detalės kaip durys, langai ir šiluminė izoliacija dažnai yra pasirinktinės, kad rinkinys galėtų būti pritaikytas įvairiems projektams ir biudžetams.
Durys, langai ir šiluminė izoliacija dažnai neįtraukiami į pagrindinį rinkinį, kad pirkėjams būtų suteikta didesnė lankstumo galimybė. Tai leidžia galutinį pastatą pritaikyti jo numatytai paskirčiai – ar tai būtų sandėlis, dirbtuvės, žemės ūkio pastatas arba komercinis objektas.
Dokumentacija, atitiktis reikalavimams ir paslėptos išlaidos metalinių pastatų rinkiniuose
Dokumentacija ir atitikties reikalavimai visada turėtų būti peržiūrėti kuo anksčiau palyginant metalinių pastatų rinkinius.
Dauguma rinkinių įtraukia inžinerinę dokumentaciją, tačiau vietos patvirtinimo reikalavimai vis tiek gali skirtis. Priklausomai nuo jurisdikcijos, gali prireikti papildomo peržiūros ar projektavimo pakeitimų, kad būtų laikomasi gaisrinės saugos, zonavimo, konstrukcinės ar energijos naudojimo kodeksų reikalavimų.
Pagrindinio rinkinio kaina ne visada atspindi visą projekto paruošties išlaidų sumą. Daugelyje atvejų pirkėjams vis tiek reikia įvertinti izoliacijos, durų, langų, šildymo, vėdinimo ir oro kondicionavimo (HVAC) paruošimo, elektros instaliacijos, pritvirtinimo bei pamato susijusių elementų išlaidas, kol pastatas bus paruoštas naudoti.
Metaliniai pastatų rinkiniai prieš priešstatytiems metaliniams pastatams: pagrindiniai skirtumai
Metalinės pastatų rinkliavos ir iš anksto suprojektuoti metaliniai pastatai yra susiję, tačiau jie nėra vienodi. Rinkliavos paprastai teikia pagrindinius konstrukcinius elementus, o iš anksto suprojektuoti metaliniai pastatai dažniausiai siūlo išsameresnį komplektą, įskaitant inžinerinę paramą bei aiškesnį kelią į montavimą ir atitikties užtikrinimą.
Rinkliavos gali atrodyti pigesnės pradžioje, tačiau galutinė projekto kaina gali padidėti įtraukus papildomus medžiagų kiekius, darbo jėgą ir vietos specifines reikalavimus. Iš anksto suprojektuotos sistemos gali sumažinti neapibrėžtumą, siūlydamos išsameresnį ir geriau suderintą sprendimą.
Išvada
Metalinės pastatų rinkliavos sukurtos remiantis aiškia konstrukcine sistema, kurią galima pritaikyti įvairiems projektų tipams. Supratimas, kas įtraukta į bazinę rinkliavą – ir kas, galbūt, turi būti pridedama atskirai – padeda pirkėjams priimti geriausius sprendimus ir išvengti netikėtumų montuojant bei gaunant leidimus.
Dažniausiai užduodami klausimai
Kokie yra pagrindiniai konstrukciniai elementai metalinėse pastatų rinkliavose?
Pagrindiniai komponentai paprastai apima stulpus, sijas, gegnes ir kitus konstrukcinius rėmo elementus.
Kodėl durys, langai ir šiluminė izoliacija dažnai yra neprivalomi metalinių pastatų rinkiniuose?
Šie elementai dažnai yra neprivalomi, kad pastatas būtų pritaikytas įvairioms paskirtims ir biudžetams.
Kokie yra įprasti paslėptieji kaštai, kurie nėra įtraukti į pagrindinio rinkinio kainą?
Įprasti papildomi kaštai gali apimti šiluminę izoliaciją, duris, langus, pamato darbus, komunalinių tinklų prijungimą ir montavimo darbų užmokestį.
Kuo metaliniai pastatų rinkiniai skiriasi nuo iš anksto suprojektuotų metalinių pastatų?
Metaliniai pastatų rinkiniai paprastai apima tik pagrindinį konstrukcinį apvalkalą, o iš anksto suprojektuoti metaliniai pastatai dažniausiai apima pilnesnį ir geriau suderintą komplektą.
Turinys
- Pagrindinis karkasas: stulpai, sijos ir gegnės
- Antrinis karkasas: gertės, purlinai ir stiprinimas
- Apdengimo sistemos: plokštės, tvirtinimo detalės ir inkarai
- Funkciniai papildomi komponentai: standartiniai įtraukimai prieš dažniausiai neįtraukiamus elementus
- Dokumentacija, atitiktis reikalavimams ir paslėptos išlaidos metalinių pastatų rinkiniuose
- Metaliniai pastatų rinkiniai prieš priešstatytiems metaliniams pastatams: pagrindiniai skirtumai
- Išvada
-
Dažniausiai užduodami klausimai
- Kokie yra pagrindiniai konstrukciniai elementai metalinėse pastatų rinkliavose?
- Kodėl durys, langai ir šiluminė izoliacija dažnai yra neprivalomi metalinių pastatų rinkiniuose?
- Kokie yra įprasti paslėptieji kaštai, kurie nėra įtraukti į pagrindinio rinkinio kainą?
- Kuo metaliniai pastatų rinkiniai skiriasi nuo iš anksto suprojektuotų metalinių pastatų?
